Charming three-bedroom mid-terrace with two reception rooms, modern kitchen, walk-in shower, built-in storage, generous garden, greenhouse, shed, decking, double glazing, and gas fireplace.
This charming three-bedroom, mid-terraced house offers plenty of space and character for comfortable living. Inside, you’ll find two inviting reception rooms, both bathed in natural light from large windows and adorned with decorative wallpaper and plush carpets. The main kitchen boasts ample storage with multiple cabinets, a spacious countertop, and a stylish tiled backsplash, while a second, compact kitchen features an integrated washing machine and gas stove. Upstairs, the bathroom is equipped with a modern walk-in shower, sleek fixtures, and abundant natural light. Each bedroom is bright and welcoming, with built-in storage and thoughtful finishing touches like floral carpets and textured wallpaper.
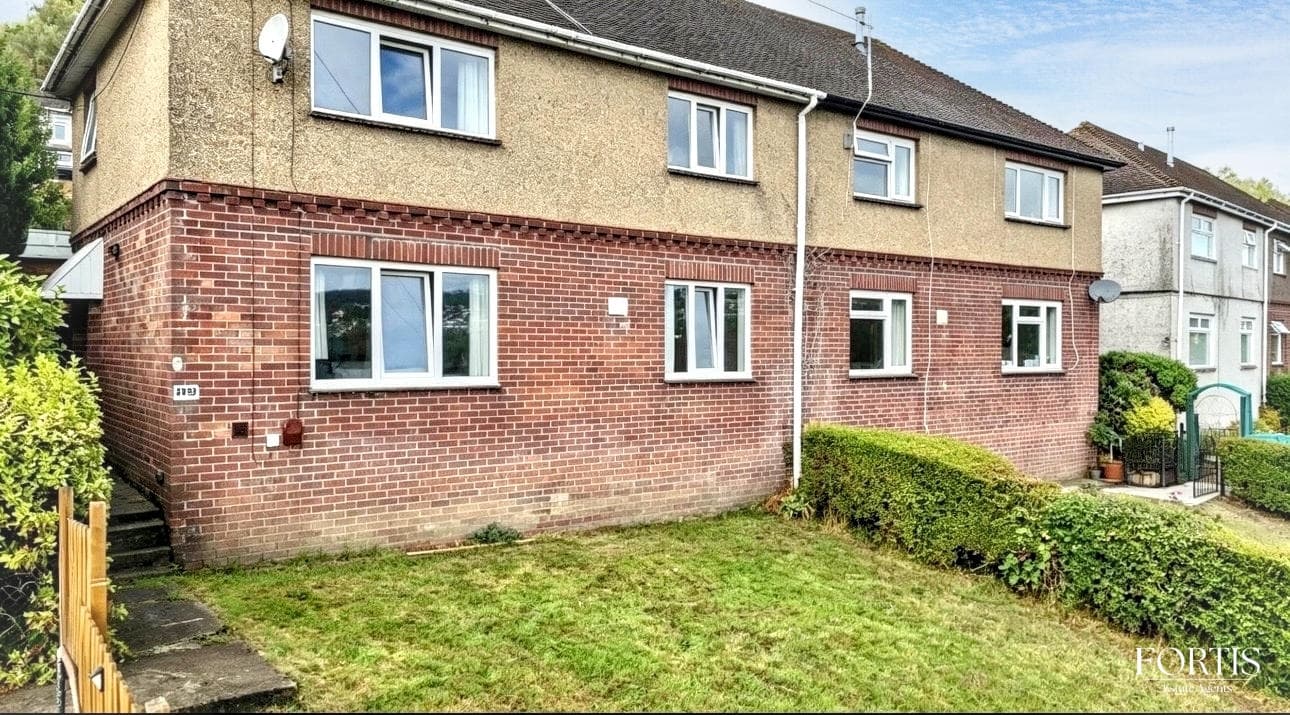
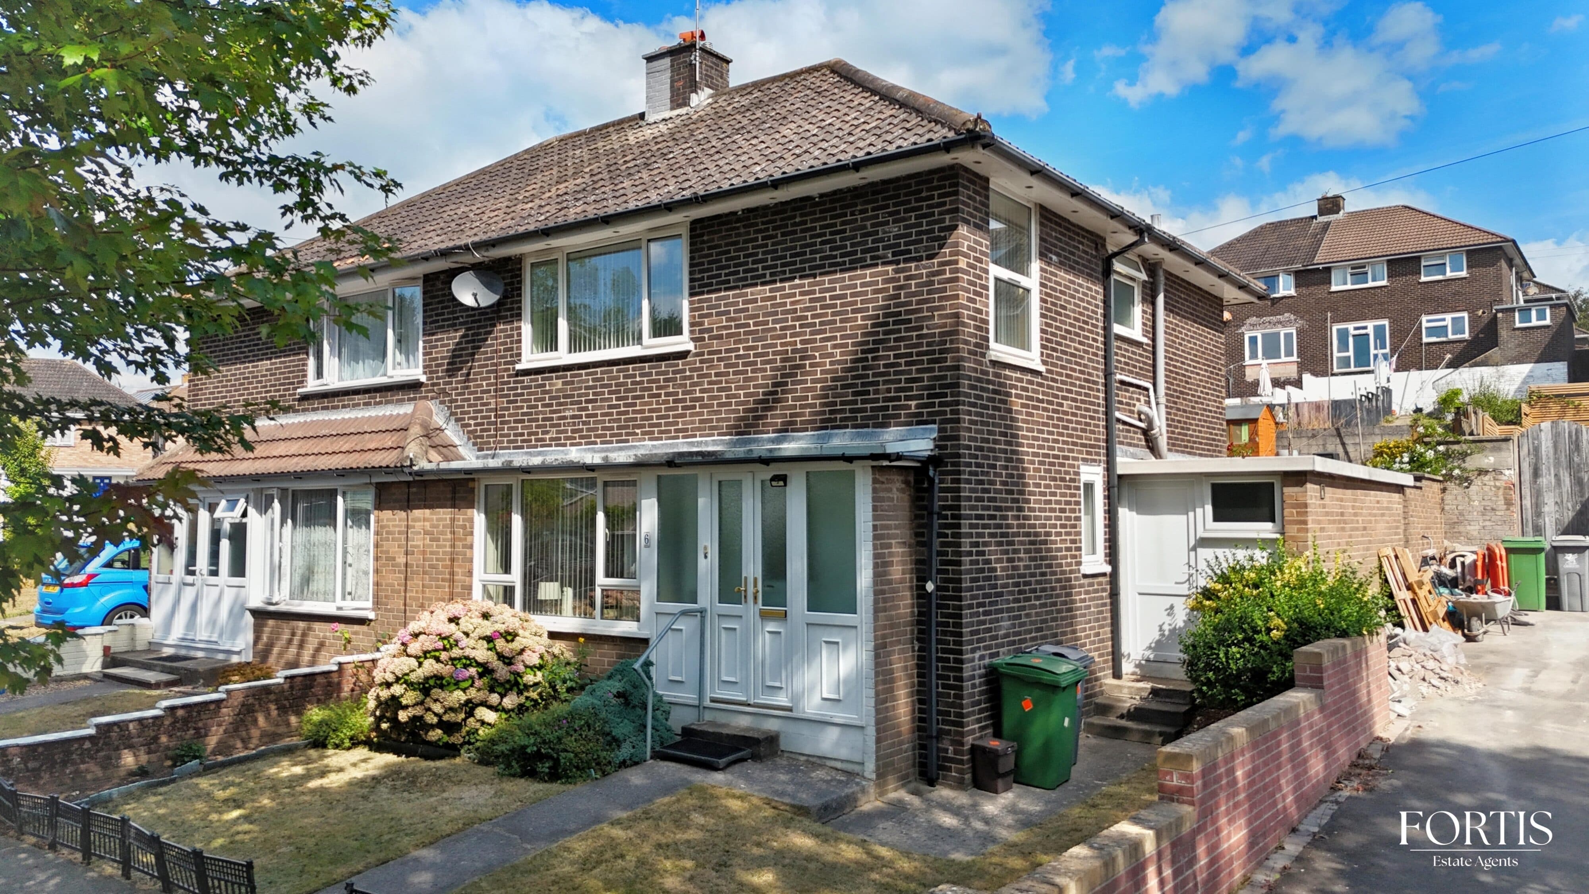
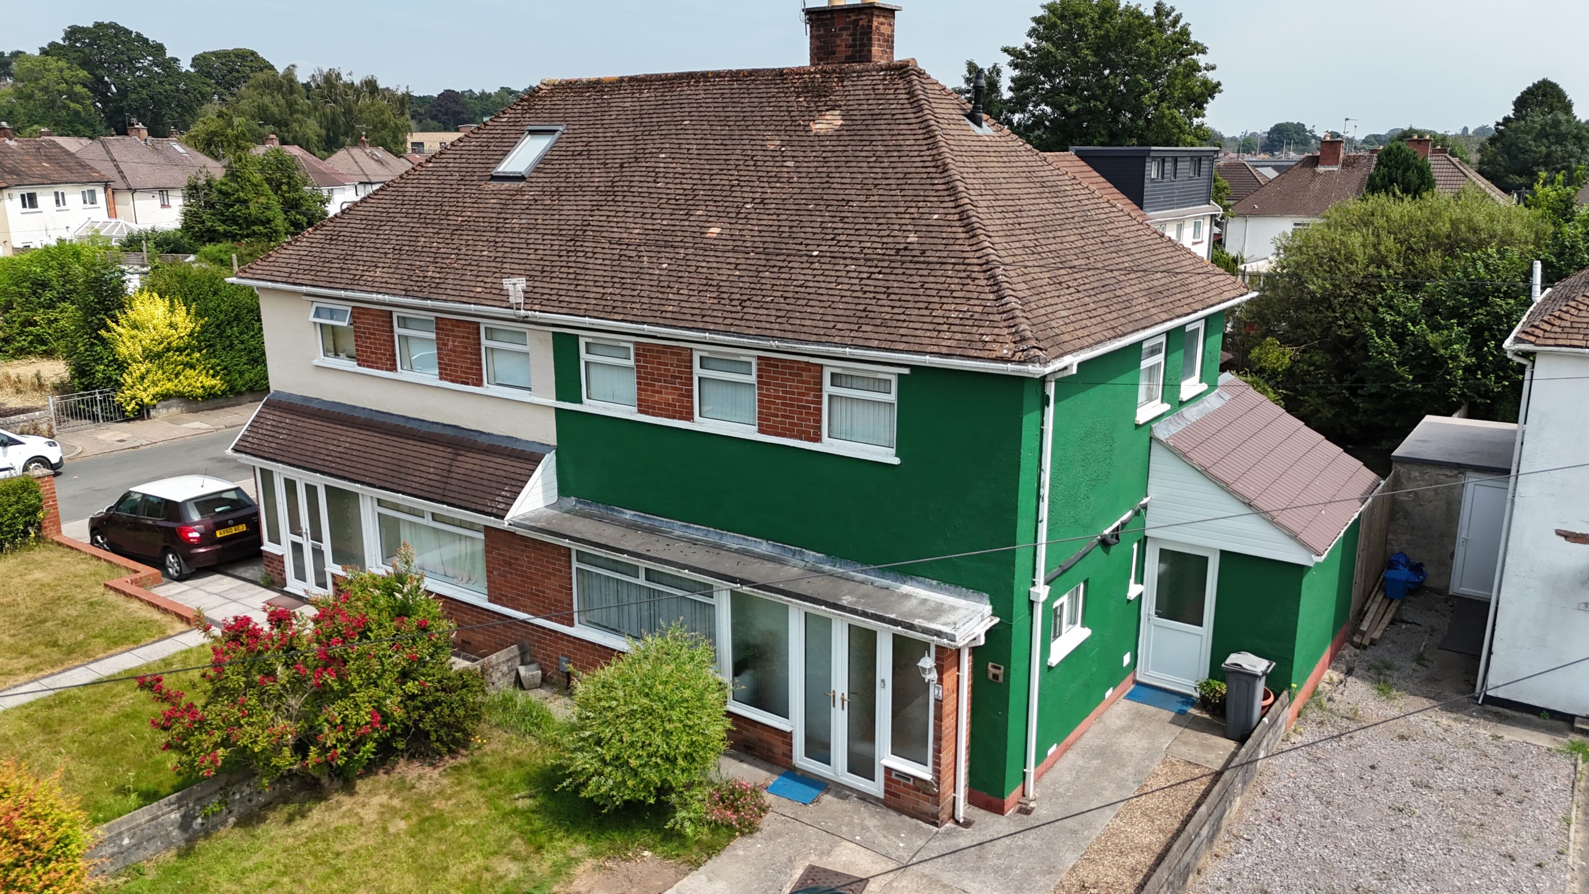
Step outside to enjoy a generous garden plot, complete with a greenhouse, a garden shed for all your tools, and a lovely decking area perfect for relaxing or entertaining. The front garden creates a warm welcome, and the traditional brick exterior with double-glazed windows ensures comfort and energy efficiency year-round. With practical features like built-in storage throughout, radiator heating, and a gas fireplace in the main living area, this home is ready for you to move in and make it your own. Gardening enthusiasts or anyone seeking outdoor space will love the potential for landscaping and personalisation.
Shed for all your tools, and a low level wide concrete plinth running the full width of the house, which can be used for sitting out on whilst enjoying the sunshine of this south facing rear garden.
By law, we are required to conduct anti-money laundering checks on all potential buyers and sellers, and we take this responsibility very seriously. In line with HMRC guidelines, our trusted partner, Coadjute, will securely manage these checks on our behalf. Once an offer is accepted (subject to contract), Coadjute will send a secure link for you to complete the biometric checks electronically. A non-refundable fee of £54 inc VAT per person will apply for these checks, and Coadjute will handle the payment for this service. These anti-money laundering checks must be completed before we can send the memorandum of sale to the solicitors to confirm the sale. Please contact the office if you have any questions in relation to this.
Hallway
Access to the house via UPVC double glazed front door, wall light point, radiator, doors to:
Lounge 12' 7" x 9' 4" (3.83m x 2.85m)
Double glazed front aspect window, ceiling light point, radiator, square arch to:
Dining Room 13' 5" x 11' 7" (4.10m x 3.54m)
Double glazed rear aspect window, ceiling light point, wall mounted gas fire, coved ceiling.
Kitchen 21' 8" x 9' 10" (6.60m x 3.00m)
Fitted with a range of wall and base level cupboard and drawer units with work surfaces over, inset stainless steel sink and drainer with mixer tap, tiled splashbacks, space and plumbing for appliances, double glazed window and door to the rear South Facing Garden.
Note: Whilst there is a lot of storage it is now dated and in need of refurbishment/modernisation.
Main Bedroom 12' 9" x 10' 10" (3.89m x 3.30m)
Double glazed front aspect window, ceiling light point, radiator, built in wardrobe and airing cupboard.
Bedroom 2 13' 6" x 10' 2" (4.11m x 3.11m)
Double glazed front rear window, ceiling light point, radiator, coved ceiling.
Bedroom 3 11' 9" x 7' 8" (3.58m x 2.33m)
Double glazed rear aspect window, ceiling light point, radiator, built in wardrobe.
Shower Room 6' 8" x 6' 0" (2.04m x 1.82m)
A modern shower room with walk in easy access shower cubical, electric shower, tiled surround, vanity unit with wash basin and storage cupboard beneath, vinyl flooring, double glazed obscured window.
W.C.
Low level WC, original in design with high flush output, double glazed obscure window above to the rear, ceiling light point.
Disclaimer
By law, we are required to conduct anti-money laundering checks on all potential buyers and sellers, and we take this responsibility very seriously. In line with HMRC guidelines, our trusted partner, Coadjute, will securely manage these checks on our behalf. Once an offer is accepted (subject to contract), Coadjute will send a secure link for you to complete the biometric checks electronically. A non-refundable fee of £54 inc VAT per person will apply for these checks, and Coadjute will handle the payment for this service. These anti-money laundering checks must be completed before we can send the memorandum of sale to the solicitors to confirm the sale. Please contact the office if you have any questions in relation to this.