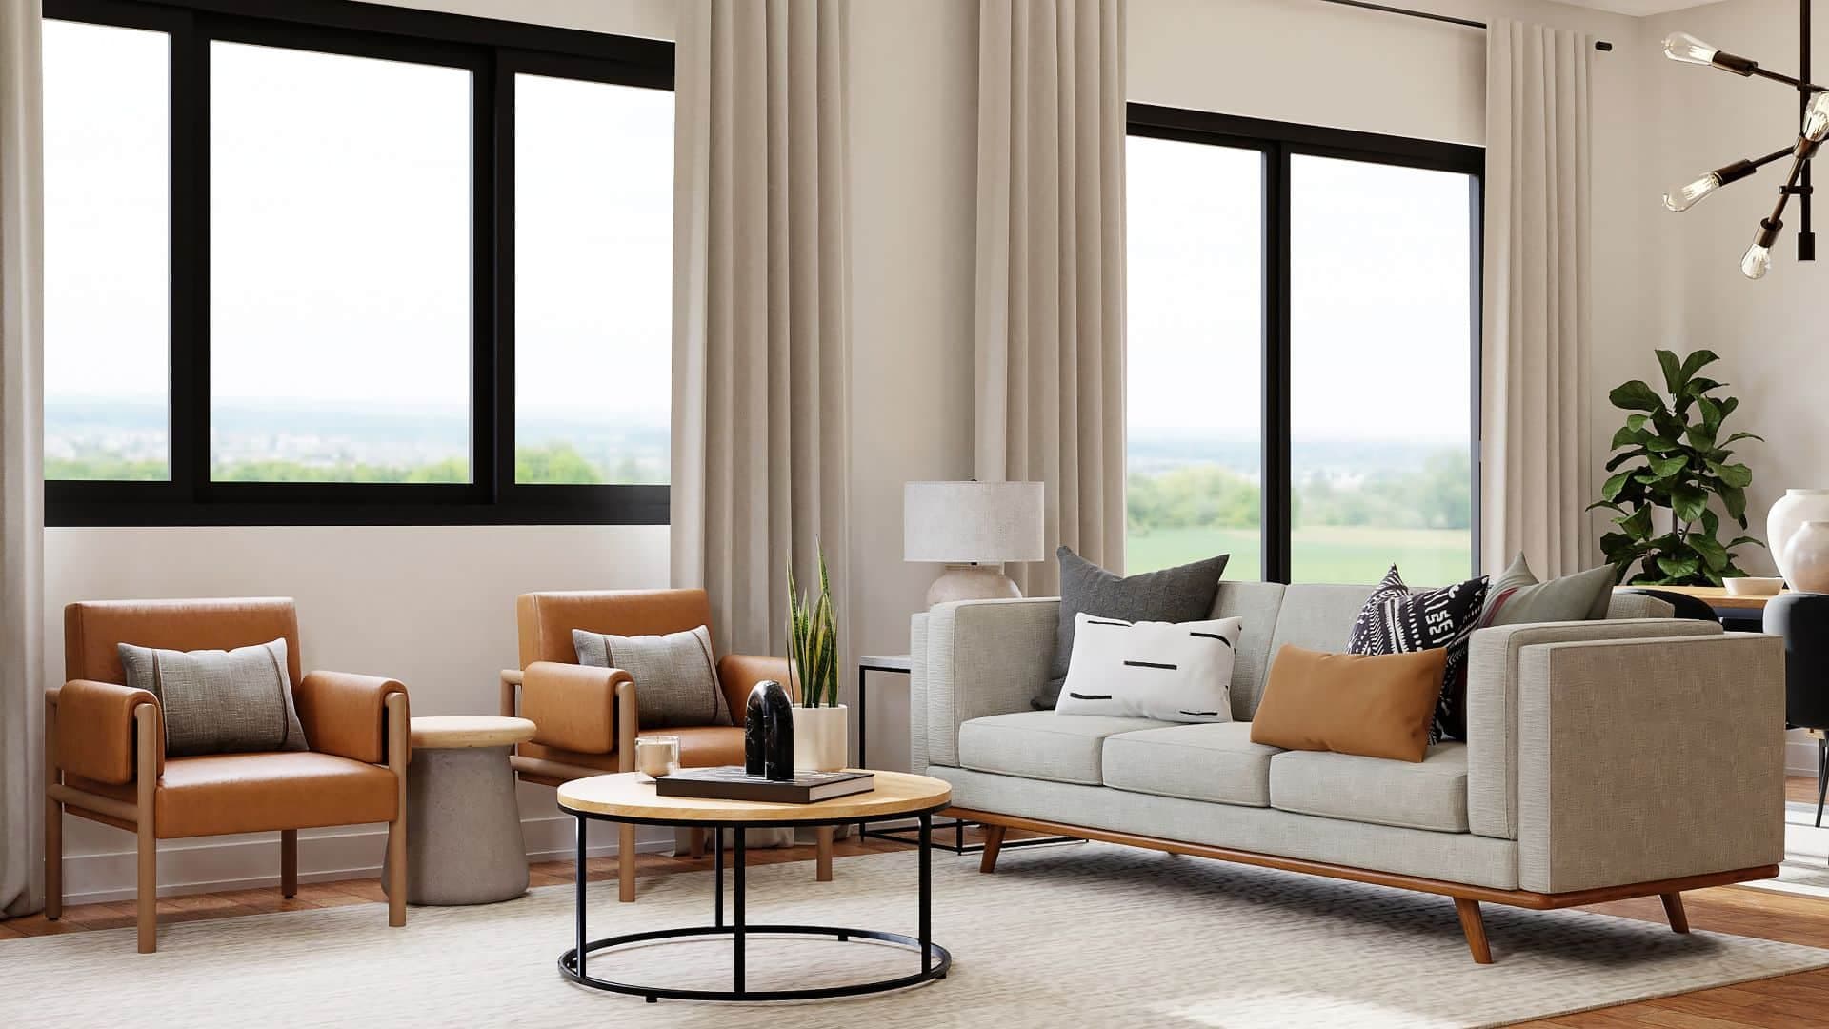
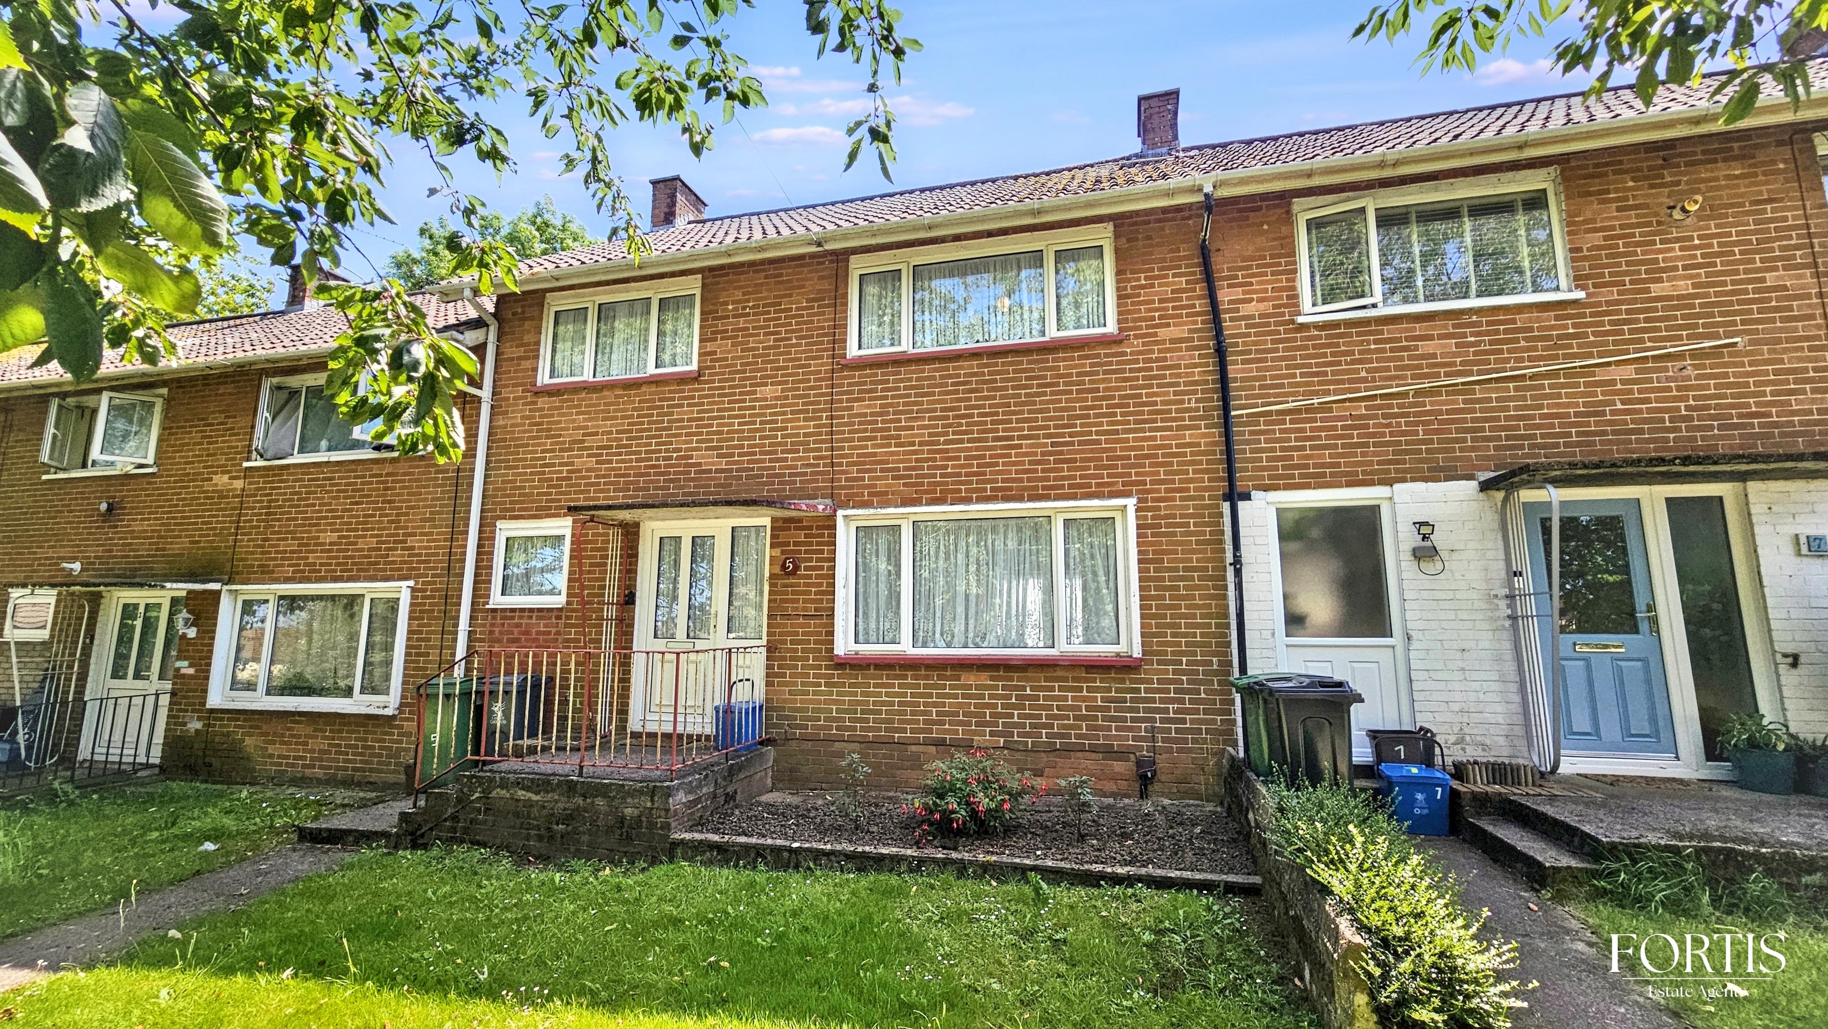
Spacious 3-bed semi in quiet cul-de-sac with 2 bathrooms, 2 receptions, modern kitchen, built-in storage, landscaped garden, patio, and indoor-outdoor flow. Move-in ready for families.
Step inside this spacious semi-detached family home, featuring three bedrooms, two bathrooms, and two generous reception rooms. The fitted kitchen comes equipped with integrated appliances, sleek units, and plenty of counter space. Each bedroom offers built-in storage and a fresh, neutral decor, providing a cozy and uncluttered retreat. Both bathrooms are stylishly finished with modern showers, pristine tiling, and elegant fixtures for a touch of luxury.
Additional highlights include a beautifully landscaped, low-maintenance garden complete with an elevated patio area—perfect for outdoor dining or relaxing in the sun. Large sliding doors seamlessly link the main living space to the garden, creating an effortless indoor-outdoor flow with ample room for outdoor seating surrounded by flowering plants and well-tended borders. Situated in a quiet cul-de-sac, this home is ideal for families or buyers seeking a move-in-ready property with room to grow
By law, we are required to conduct anti-money laundering checks on all potential buyers and sellers, and we take this responsibility very seriously. In line with HMRC guidelines, our trusted partner, Coadjute, will securely manage these checks on our behalf. Once an offer is accepted (subject to contract), Coadjute will send a secure link for you to complete the biometric checks electronically. A non-refundable fee of £54 inc VAT per person will apply for these checks, and Coadjute will handle the payment for this service. These anti-money laundering checks must be completed before we can send the memorandum of sale to the solicitors to confirm the sale. Please contact the office if you have any questions in relation to this.
Porch
Accessed via UPVC double glazed double doors. wood effect flooring, door to:
Hallway
A capacious entrance hall with stairs to the first floor landing, double glazed side aspect window, ceiling light point, doors to:
Lounge 13' 1" x 12' 10" (3.98m x 3.91m)
Double glazed front aspect window, ceiling light point, feature fire place, radiator.
Dining Room 11' 11" x 10' 5" (3.64m x 3.17m)
Wall mounted gas fire, radiator, ceiling light point, coved ceiling, double glazed sliding patio doors to the rear.
Kitchen 8' 4" x 6' 3" (2.53m x 1.90m)
Fitted with a range of wall and base level cupboard and drawer units with work surfaces over, inset sink and drainer with mixer tap, space and plumbing for domestic appliances, double glazed rear aspect window.
Wc
WC with high level flush, ceiling light point, double glazed obscured window.
Shower room 9' 1" x 5' 7" (2.77m x 1.71m)
A modern three piece suite comprising low level WC, pedestal wash basin, walk in shower cubicle, tiled walls, tiled flooring, radiator. Door to storage area.
Storage Room 6' 0" x 5' 10" (1.82m x 1.77m)
A useful addition with double glazed rear aspect windows, double glazed door to the garden.
Main Bedroom 11' 9" x 11' 3" (3.59m x 3.43m)
Double glazed front aspect window, ceiling light point, radiator, built in wardrobes.
Bedroom 2 10' 11" x 8' 11" (3.34m x 2.73m)
Double glazed rear aspect window, ceiling light point, radiator, built in wardrobes.
Bedroom 3 8' 9" x 8' 4" (2.67m x 2.53m)
Double glazed rear aspect window, ceiling light point, radiator.
Bathroom 6' 10" x 5' 6" (2.08m x 1.67m)
A modern, three piece suite comprising panel enclosed bath with shoer over, low level WC, pedestal wash basin, tiled walls, ceiling light point, radiator, double glazed rear aspect window.
Disclaimer
By law, we are required to conduct anti-money laundering checks on all potential buyers and sellers, and we take this responsibility very seriously. In line with HMRC guidelines, our trusted partner, Coadjute, will securely manage these checks on our behalf. Once an offer is accepted (subject to contract), Coadjute will send a secure link for you to complete the biometric checks electronically. A non-refundable fee of £54 inc VAT per person will apply for these checks, and Coadjute will handle the payment for this service. These anti-money laundering checks must be completed before we can send the memorandum of sale to the solicitors to confirm the sale. Please contact the office if you have any questions in relation to this.