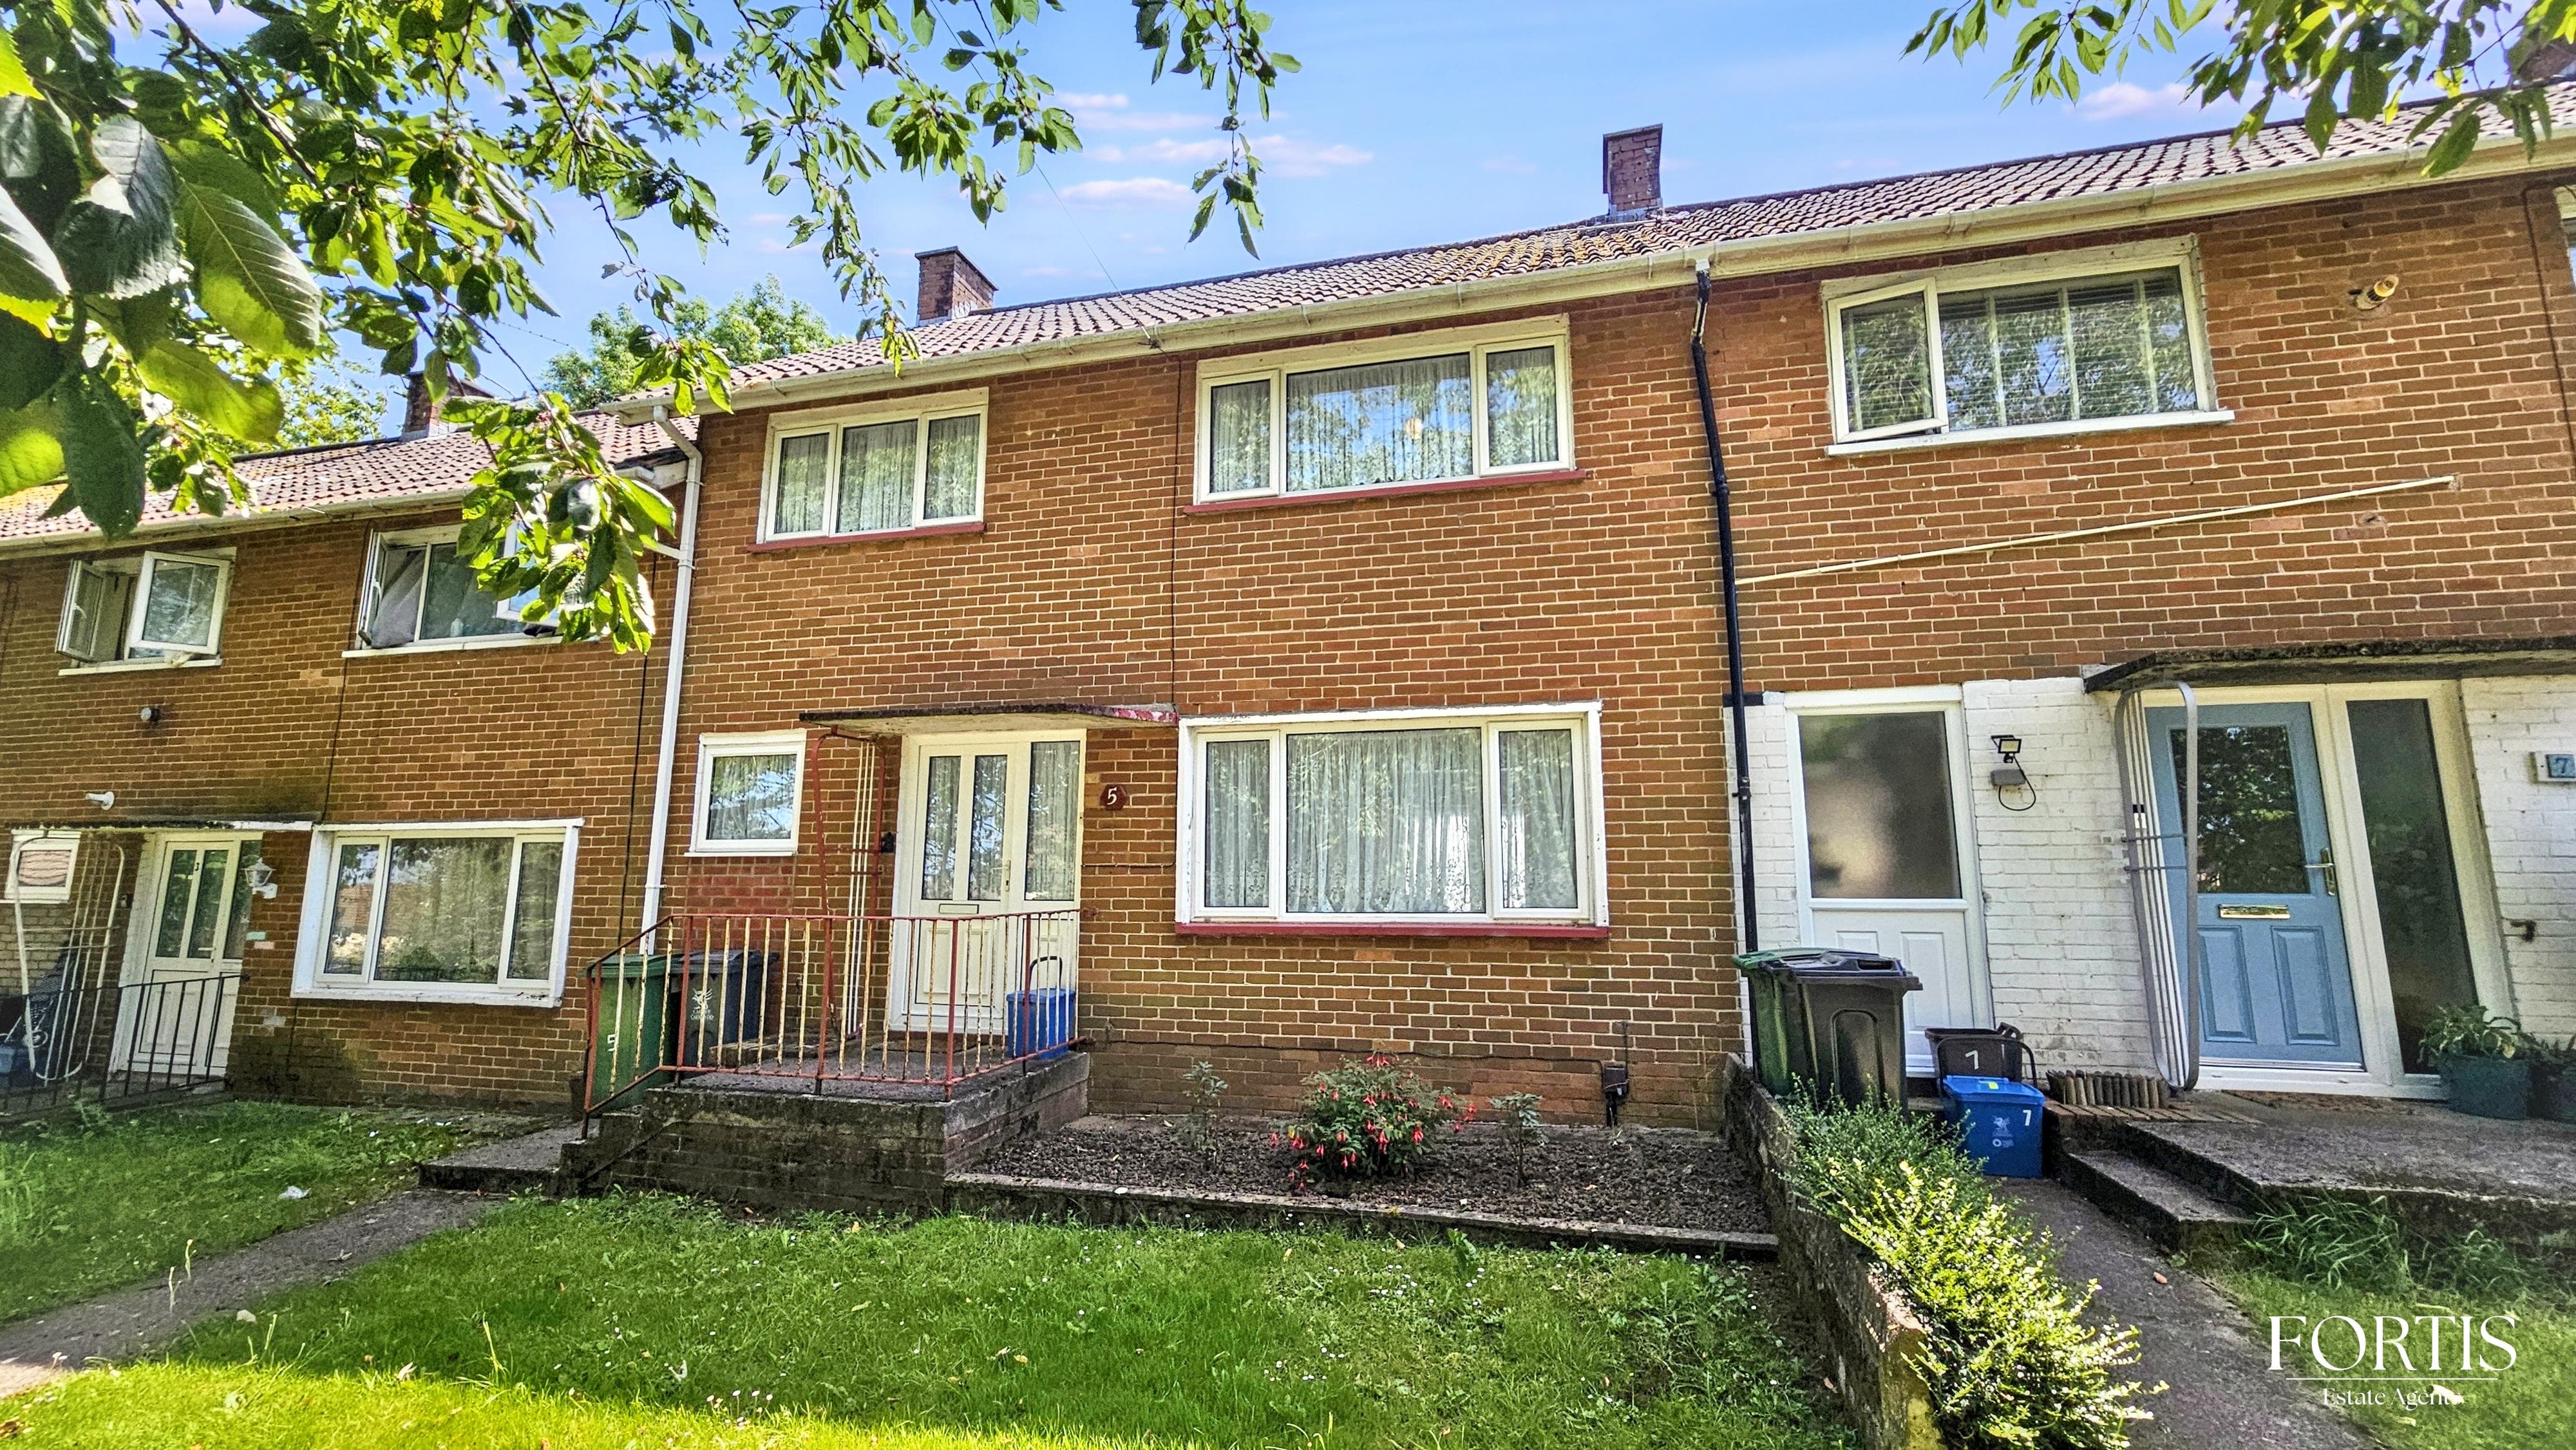
Three bedroom semi detached house near Cardiff City Centre with spacious living area, modern kitchen and bathroom, driveway, and easy access to schools, shops, parks, and transport links.
Welcome to this inviting three bedroom semi detached house, perfect for families or anyone looking for a comfortable and convenient home close to Cardiff City Centre. Step inside to find a spacious living area that’s great for relaxing or entertaining friends, along with a well designed kitchen that makes meal times a breeze. Upstairs, there are three good sized bedrooms, offering plenty of space for everyone, plus a modern family bathroom. You’ll love the location here, with excellent transport and road links making it easy to get around Cardiff and beyond. Schools, parks, and local shops are all within easy reach, so you’ll never have to go far for the essentials or a bit of green space. The property also benefits from a driveway, which means you won’t have to worry about parking. Whether you’re upsizing, downsizing, or just looking for a fresh start in a friendly neighbourhood, this house ticks all the boxes. Don’t miss out on the chance to make it your own. Book a viewing today and see for yourself what makes this home such a great find.
By law, we are required to conduct anti-money laundering checks on all potential buyers and sellers, and we take this responsibility very seriously. In line with HMRC guidelines, our trusted partner, Coadjute, will securely manage these checks on our behalf. Once an offer is accepted (subject to contract), Coadjute will send a secure link for you to complete the biometric checks electronically. A non-refundable fee of £54 inc VAT per person will apply for these checks, and Coadjute will handle the payment for this service. These anti-money laundering checks must be completed before we can send the memorandum of sale to the solicitors to confirm the sale. Please contact the office if you have any questions in relation to this.
Entrance Porch
The property is approached via an enclosed entrance porch, accessed through double uPVC doors featuring full-height glazed panels that create a welcoming first impression while maintaining privacy. Additional glazed windows to either side, together with an internal window overlooking the living room bay, allow natural light to flood the space. The attractive brick construction adds character and durability before a wooden entrance door leads into the main home.
Hallway
The welcoming central hallway provides access to all principal ground-floor rooms and the staircase leading to the first floor. Finished with attractive wood-effect laminate flooring, the space benefits from a radiator, ceiling lighting, and a useful understairs storage area, offering both practicality and functionality.
Lounge
A bright and inviting principal reception room, the living room is accessed through a timber door with glazed side panels. A large feature window draws in an abundance of natural daylight, creating a warm and comfortable atmosphere. The room centres around an electric fireplace, providing an attractive focal point, while a radiator and ceiling light complete the space.
Reception
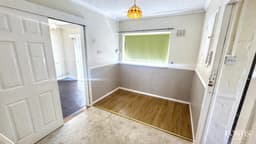
Beyond the living room lies a versatile secondary reception area, serving as the heart of the home and providing access to the kitchen, dining room, and ground-floor WC. A generous window allows light to flow effortlessly through the property, while multiple built-in storage cupboards offer excellent practicality. The room is further enhanced by a radiator and ceiling lighting.
Kitchen
The well-appointed kitchen is fitted with a range of light-coloured wall and base units complemented by elegant grey granite work surfaces. Integrated appliances include a built-in electric oven and a stylish black glass five-burner gas hob, as well as a sink unit and decorative wall tiling. Two uPVC doors with glazed inserts provide convenient access to both the front and rear gardens, enhancing the home's indoor-outdoor connection.
Dining Room
The separate dining room offers an ideal setting for family meals and entertaining guests. Featuring an electric fireplace as its focal point, the room also benefits from a radiator and ceiling lighting. Patio doors open directly onto the rear garden, allowing for seamless outdoor dining and entertaining during the warmer months.
Landing
The first-floor landing is fully carpeted and enjoys excellent natural light from a well-positioned window. Additional features include ceiling lighting and a loft access hatch providing entry to the attic space.
Bedroom One
A generously proportioned principal bedroom benefiting from dual windows that create a wonderfully bright and airy environment. The room also features built-in storage, a radiator, and ceiling lighting, providing comfortable and practical accommodation.
Bedroom Two
A spacious double bedroom with a large window allowing for excellent natural light. Additional features include built-in storage, a radiator, and ceiling lighting.
Bedroom Three
A versatile third bedroom ideally suited as a nursery, home office, dressing room, or guest bedroom. The room benefits from built-in storage, a window, radiator, and ceiling lighting.
Bathroom
The stylish family bathroom is finished with contemporary grey and black wall tiling, creating a modern and sophisticated aesthetic. A frosted glazed window provides natural light while maintaining privacy. The suite comprises a bath with shower over, wash hand basin, and WC. Additional features include a radiator, ceiling lighting, and attractive grey tile-effect flooring.
Disclaimer
By law, we are required to conduct anti-money laundering checks on all potential buyers and sellers, and we take this responsibility very seriously. In line with HMRC guidelines, our trusted partner, Coadjute, will securely manage these checks on our behalf. Once an offer is accepted (subject to contract), Coadjute will send a secure link for you to complete the biometric checks electronically. A non-refundable fee of £54 inc VAT per person will apply for these checks, and Coadjute will handle the payment for this service. These anti-money laundering checks must be completed before we can send the memorandum of sale to the solicitors to confirm the sale. Please contact the office if you have any questions in relation to this.