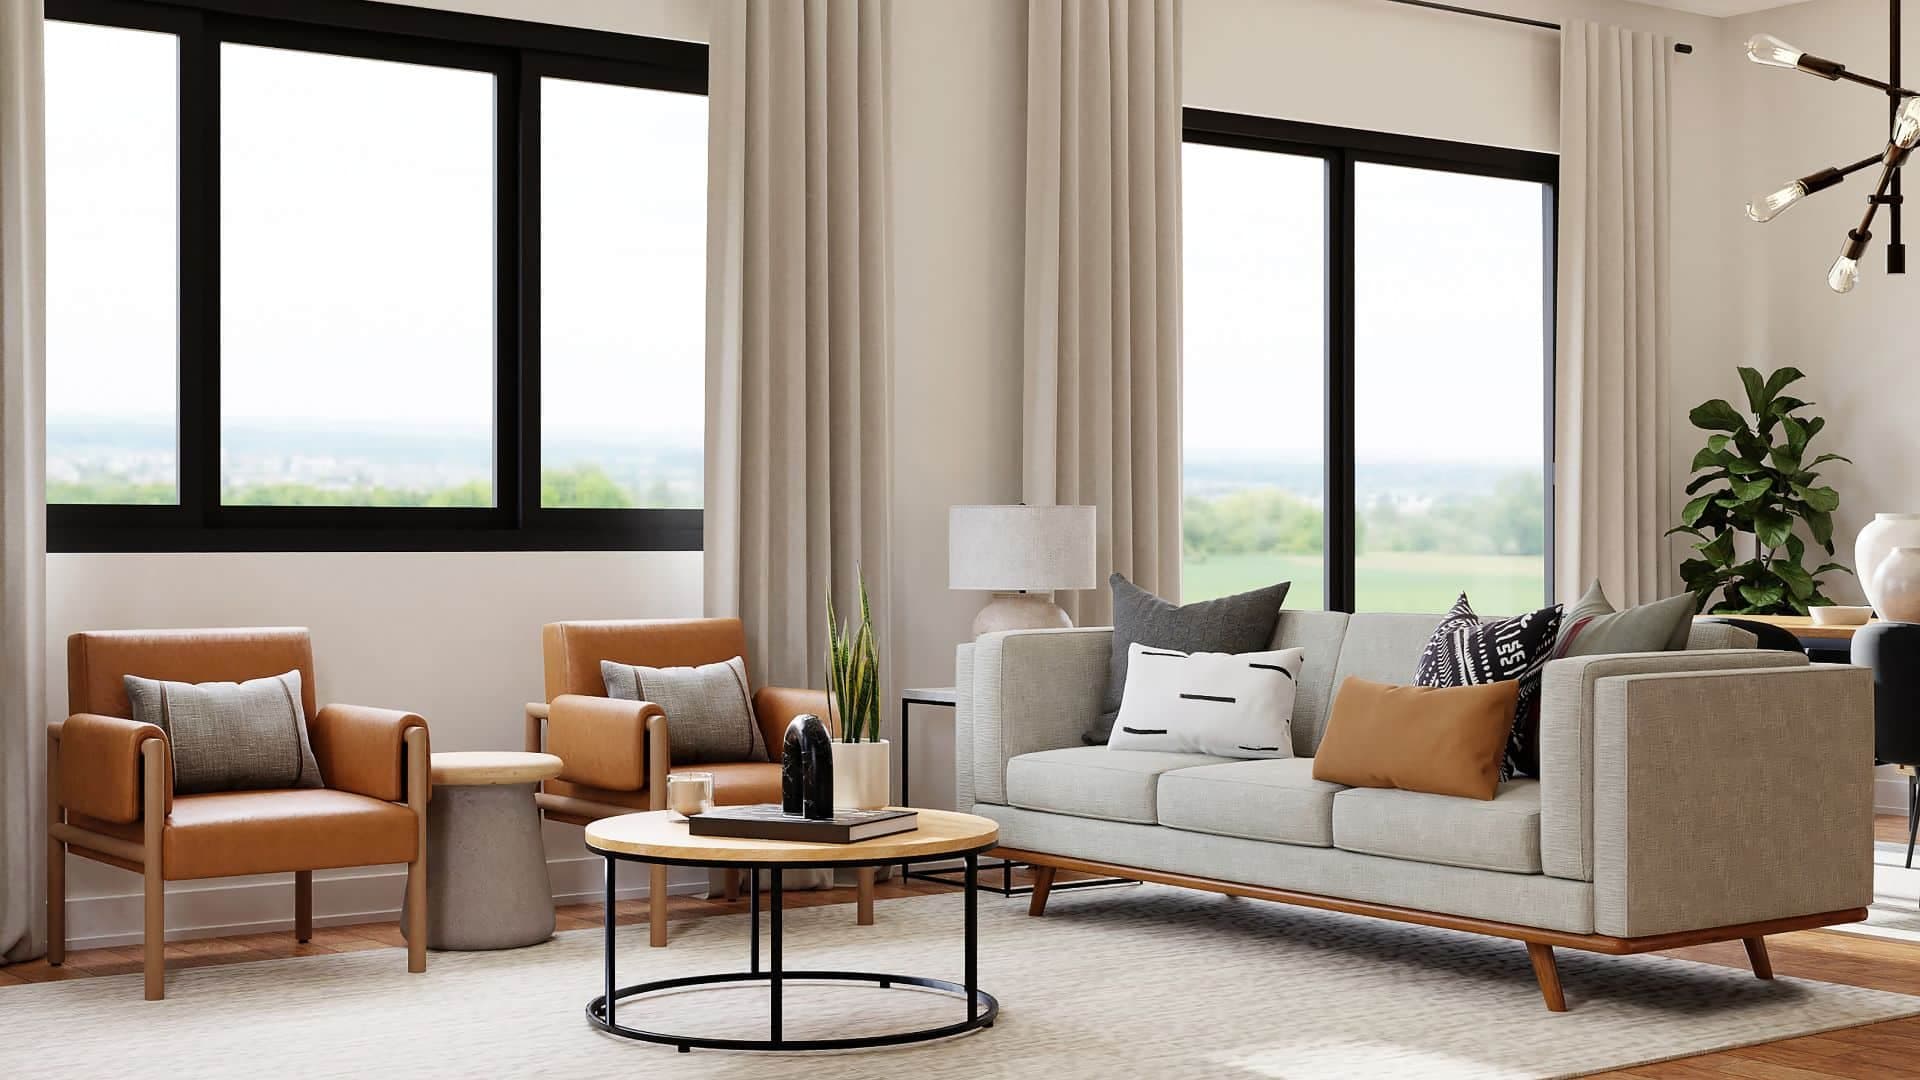
Step inside this modern one bedroom coach house and discover a bright, open plan living space perfect for contemporary lifestyles. The heart of the home is the stylish kitchen, complete with sleek wooden units, an integrated oven and hob, and plenty of natural light streaming in through large windows. The spacious lounge area is carpeted for comfort and seamlessly flows from the kitchen, creating a welcoming spot for relaxing or entertaining. The bedroom is enhanced by a generous skylight and new carpeting, making it the ideal retreat for rest or productivity. The modern bathroom features a compact, efficient design with a fresh tiled finish and a sleek shower enclosure.
Additional features include two integrated garages and off-road parking for multiple vehicles, providing excellent storage and convenience. The property’s modern brick exterior adds to its appeal, while the abundance of natural light throughout creates a bright, airy atmosphere. With a well-designed open plan kitchen living area, integrated appliances, and thoughtfully updated flooring, this coach house is a fantastic opportunity for those seeking a comfortable, low-maintenance home with practical amenities and modern finishes. Don’t miss your chance to view this move-in-ready gem – perfect for singles or couples looking for easy, contemporary living.
Entrance hallway
Step into this beautifully presented apartment, where a welcoming entrance hall provides seamless access to every room, creating an immediate sense of space and flow. Finished with soft carpeting, the hallway is enhanced by contemporary ceiling lighting and includes a conveniently positioned radiator and discreetly housed fuse box.
Kitchen Lounge Diner
The heart of the home is the impressive open-plan living, dining, and kitchen area. An inviting space designed for both relaxation and entertaining. The well-appointed kitchen showcases a timeless combination of sleek matching wall and base cabinetry, wood-effect worktops, elegant black tiled flooring with contrasting white grout, and stylish beige splashback tiling. A one-and-a-half bowl sink is perfectly positioned beneath the window, allowing natural light to brighten the workspace. The kitchen also benefits from an integrated oven, four-burner gas hob with extractor hood, and dedicated space for freestanding appliances.
The adjoining living area offers a warm and comfortable setting, complete with plush carpeting, a large window that fills the room with natural light, and a radiator positioned below for year-round comfort. Internet connectivity and ample power points make this a versatile space, equally suited to cosy evenings or entertaining guests.
Shower Room
Completing the property is a well-finished shower room, featuring contemporary grey floor tiles complemented by neutral-toned wall tiling. The suite comprises a shower, wash basin, and WC, while a skylight above introduces an abundance of natural light, enhancing the bright and airy feel. A heated radiator and ceiling lighting complete this elegant space.
Main Bedroom
The generously proportioned bedroom provides a peaceful retreat, featuring soft carpeting, a radiator, and a striking skylight that floods the room with natural daylight, creating a bright and tranquil atmosphere.
Disclaimer
By law, we are required to conduct anti-money laundering checks on all potential buyers and sellers, and we take this responsibility very seriously. In line with HMRC guidelines, our trusted partner, Coadjute, will securely manage these checks on our behalf. Once an offer is accepted (subject to contract), Coadjute will send a secure link for you to complete the biometric checks electronically. A non-refundable fee of £54 inc VAT per person will apply for these checks, and Coadjute will handle the payment for this service. These anti-money laundering checks must be completed before we can send the memorandum of sale to the solicitors to confirm the sale. Please contact the office if you have any questions in relation to this.