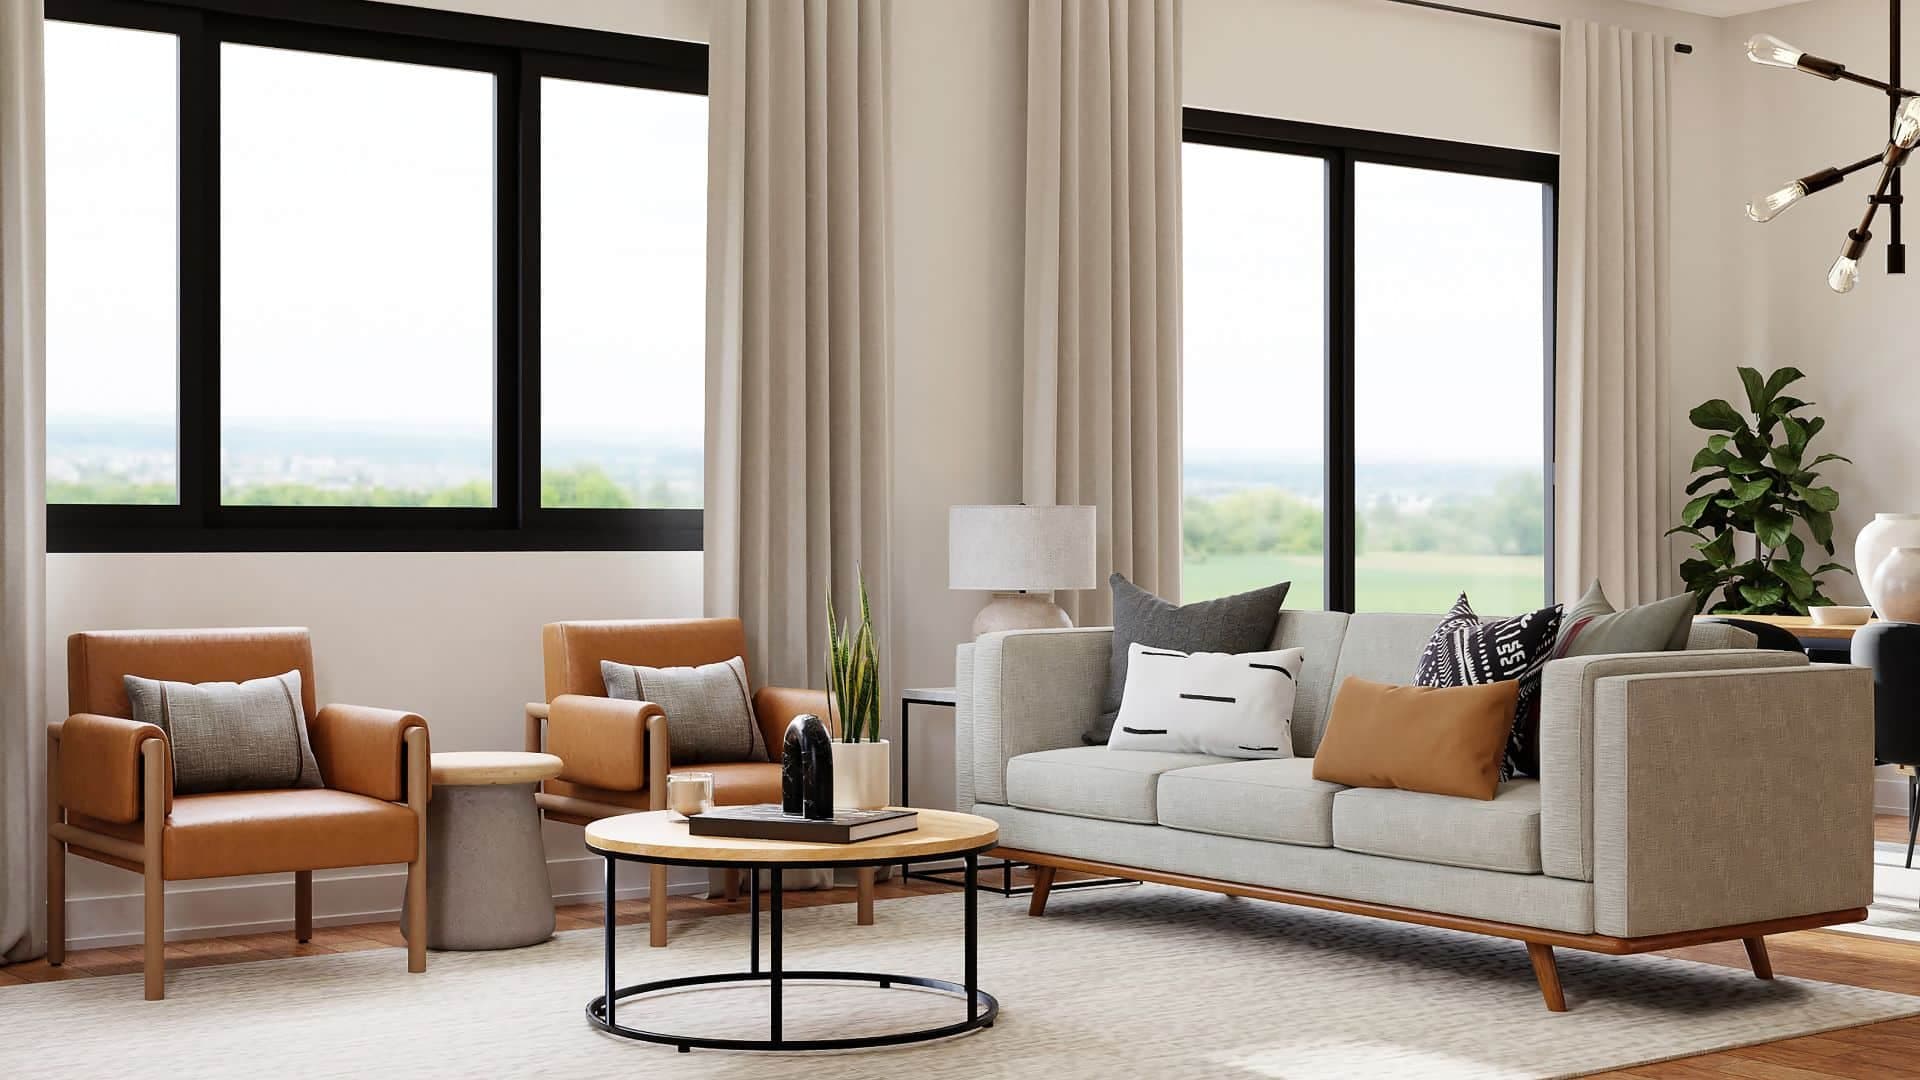
For Sale via Modern Auction.. A Charming 3 bed terraced with 2 bright reception rooms, modern kitchen, bathroom, double glazing, street parking, countryside views, and scope for personalisation.
This charming three-bedroom, one-bathroom mid-terraced house boasts two spacious reception rooms, each filled with abundant natural light thanks to large windows throughout. The layout offers a cosy living area featuring a classic fireplace and French doors, perfect for relaxing or entertaining guests. Neutral wall colours and wooden flooring provide a versatile backdrop, ready for your own personal touch. The kitchen stands out with its modern tiled flooring, checkered backsplash, and an integrated washing machine, ensuring both style and practicality for every-day living. The bathroom features a classic bath-tub, wooden flooring, and plenty of natural light for a bright, fresh feel.
Additional highlights include double-glazed windows for energy efficiency and a choice of convenient street parking options right outside the property. Enjoy picturesque views of lush green hills and countryside from multiple rooms, offering a tranquil setting to unwind. The street is lined with colourful terraced houses and provides ample parking for residents and visitors. A well-presented entrance and paved front area add to the kerb appeal. With its scenic surroundings, classic features, and plenty of scope for customisation, this home is an ideal canvas for families or first-time buyers looking for comfort, practicality, and beautiful vistas.
Hallway
A welcoming entrance is accessed via a smart white uPVC front door, opening into a bright and inviting hallway. Finished with elegant white tiled flooring, the space benefits from a radiator, ceiling light point, and a practical built-in storage cupboard, offering both style and functionality from the moment you arrive.
Lounge / diner 21' 4" x 11' 4" (6.51m x 3.45m)
Entered through an attractive glazed wooden door, the beautifully proportioned lounge and dining room provides an impressive setting for both relaxation and entertaining. Soft carpeting underfoot enhances the sense of comfort, while two ceiling light points, a radiator, and a charming feature fireplace create a warm and inviting atmosphere. A large front-facing window frames delightful views across the picturesque valley, flooding the room with natural light.
Kitchen
Accessed via double doors, the well-appointed kitchen has been thoughtfully designed with a range of matching wall and base cabinetry complemented by sleek dark work surfaces. A stainless-steel sink is perfectly positioned beneath a generous rear-facing window, allowing natural light to fill the space. Integrated appliances include a built-in oven, gas hob, and extractor hood, with ample room for additional freestanding appliances. Finished with tiled flooring and striking black-and-white tiled splashbacks, the kitchen offers excellent workspace, generous storage, two ceiling light points, a radiator, and direct access to the rear garden.
Landing
The first-floor landing has soft fitted carpeting and an elegant white balustrade, creating a bright and welcoming transition between the living spaces. Benefiting from a ceiling light point, smoke alarm, and access hatch to the loft, the landing provides convenient access to all first-floor accommodation while enhancing the home's sense of space and flow.
Bedroom 1
The principal bedroom is a peaceful retreat, featuring attractive wooden plank flooring, a radiator, and a ceiling light point. A large front-facing window enjoys breathtaking panoramic views across the surrounding valley, creating a tranquil and picturesque outlook.
Bedroom 2
A spacious and versatile double bedroom, featuring carpeted flooring with original wooden plank flooring beneath. The room is enhanced by a large rear-facing window, a radiator, ceiling light point, and built-in storage, providing both comfort and practicality.
Bedroom 3
A bright and well-proportioned third bedroom, finished with soft beige carpeting and complemented by a radiator and ceiling light point. The generous front-facing window captures the same stunning valley views, making this an ideal guest bedroom, nursery, or stylish home office.
Bathroom
The family bathroom has been tastefully finished with contemporary wood-effect flooring and comprises a bath with shower over, wash hand basin, and WC. White tiled splashbacks provide a timeless finish, while a glazed rear-facing window allows natural light to brighten the room. A radiator and ceiling light point complete this practical and well-presented space.
Note
This property is for sale by the Modern Method of Auction, meaning the buyer and seller are to Complete within 56 days (the "Reservation Period"). Interested parties personal data will be shared with the Auctioneer (iamsold).
If considering buying with a mortgage, inspect and consider the property carefully with your lender before bidding.
A Buyer Information Pack is provided. The winning bidder will pay £349.00 including VAT for this pack which you must view before bidding.
The buyer signs a Reservation Agreement and makes payment of a non-refundable Reservation Fee of 4.5% of the purchase price including VAT, subject to a minimum of £6,600.00 including VAT. This is paid to reserve the property to the buyer during the Reservation Period and is paid in addition to the purchase price. This is considered within calculations for Stamp Duty Land Tax.
Note
Services may be recommended by the Agent or Auctioneer in which they will receive payment from the service provider if the service is taken. Any payment that will be received by the Agent or Auctioneer will be confirmed to you in writing before services are taken. Services are optional.
Disclaimer
By law, we are required to conduct anti-money laundering checks on all potential buyers and sellers, and we take this responsibility very seriously. In line with HMRC guidelines, our trusted partner, Coadjute, will securely manage these checks on our behalf. Once an offer is accepted (subject to contract), Coadjute will send a secure link for you to complete the biometric checks electronically. A non-refundable fee of £54 inc VAT per person will apply for these checks, and Coadjute will handle the payment for this service. These anti-money laundering checks must be completed before we can send the memorandum of sale to the solicitors to confirm the sale. Please contact the office if you have any questions in relation to this.