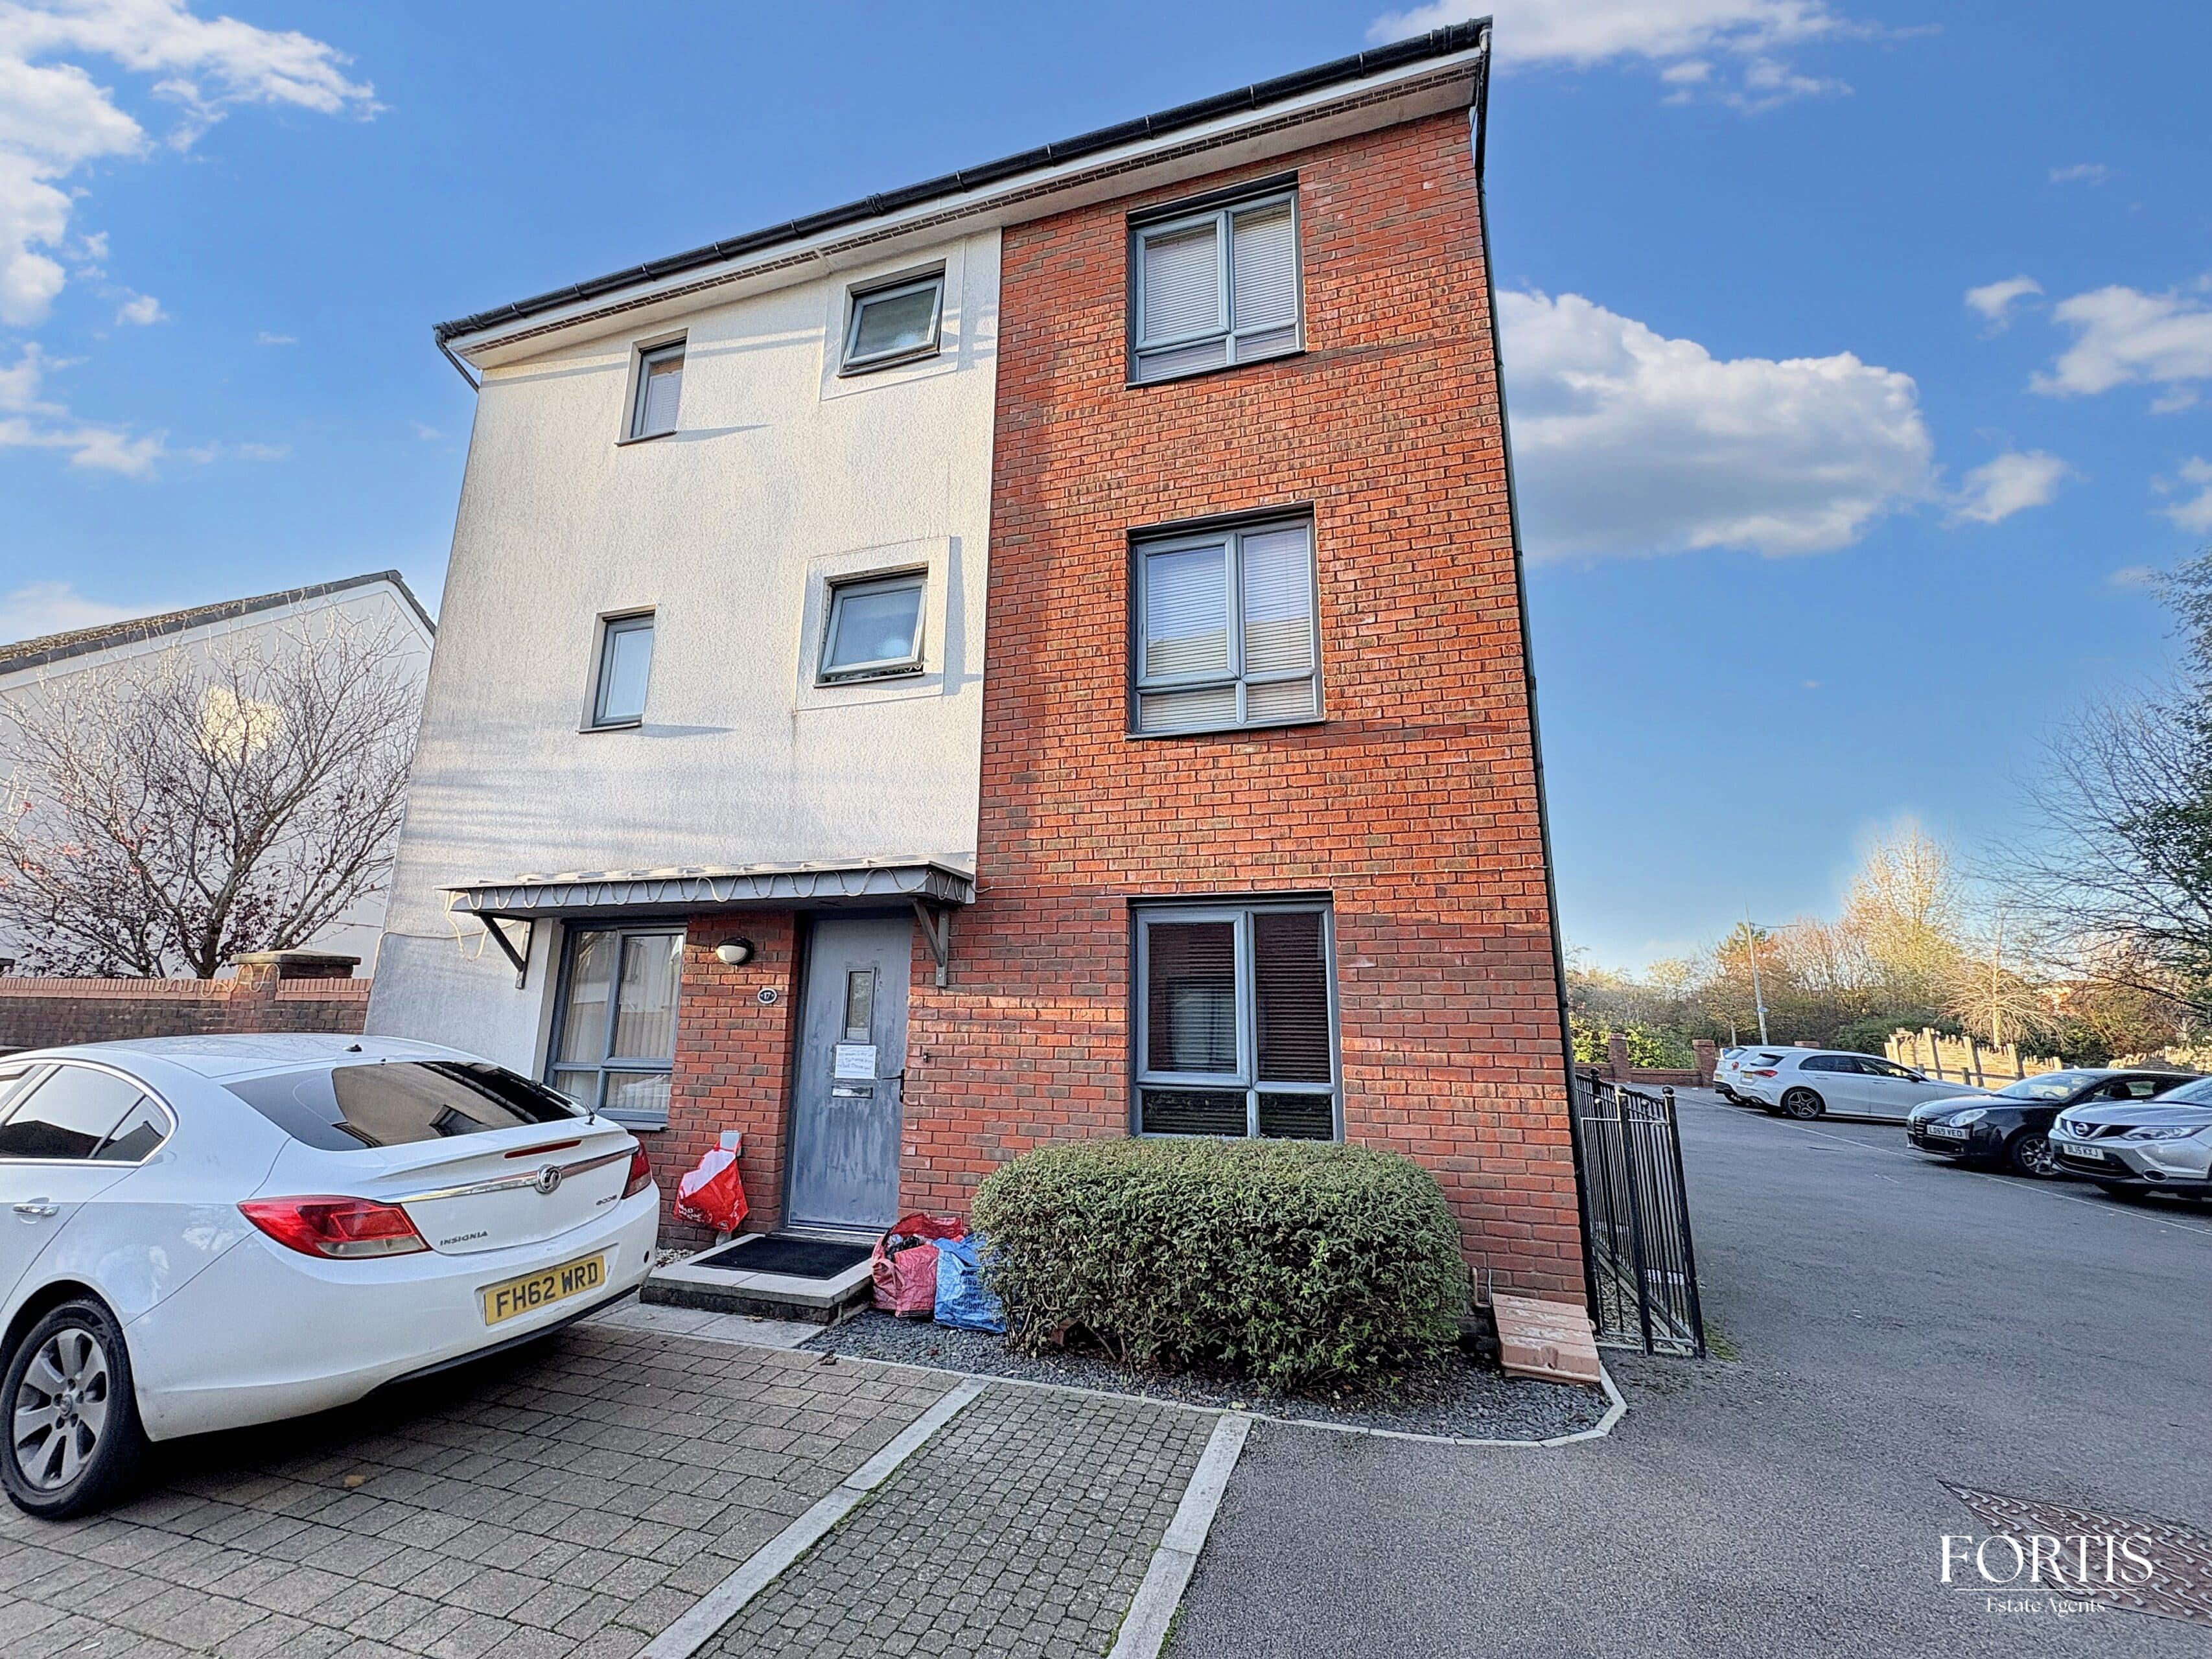
Spacious four bedroom riverside townhouse with en-suite, balcony, garage, and parking. Close to Newport City Centre, shops, and transport links to M4, Cardiff, and Bristol.
Welcome to this spacious four bedroom terraced house, perfectly positioned in a popular modern development overlooking the scenic River Usk. Inside, you’ll find four comfortable double bedrooms, including a principal bedroom with its own en-suite shower room (ideal for privacy and convenience). The generous lounge is a great spot to relax or entertain, with direct access to a balcony where you can unwind and take in the view. The property is thoughtfully designed for modern living, with a bright, airy feel throughout. You’re just a short stroll from Newport City Centre, putting shops, cafés, and restaurants within easy reach, and there are excellent transport links to the M4, Cardiff, and Bristol, making commuting a breeze. Storage and parking are sorted too, thanks to a private garage and allocated parking space. This home offers a fantastic combination of comfort, style, and convenience in a sought-after riverside setting (perfect for families, professionals, or anyone looking to enjoy city living with a touch of tranquillity). Don’t miss your chance to view this lovely home and see what makes it so special.
Hallway
The hallway provides access to all ground-floor rooms as well as the staircase leading to the first floor. It features wood-effect flooring, a ceiling light point, and a radiator. The space also offers ample room for storage, making it both practical and welcoming.
Dining Room
The dining room is bright and airy, featuring a large window that floods the space with natural light. It benefits from wood-effect flooring, a ceiling light point, and a radiator. Open-plan to the kitchen, this room provides an excellent space for entertaining guests and enjoying family meals.
Kitchen
The kitchen is modern and sleek, featuring black floor tiles, a range of wall and base units with black cabinet doors, and wood-effect worktops. A central island provides additional workspace and serves as an ideal breakfast bar.
The kitchen is well equipped with integrated appliances, including a fridge freezer, oven, and hob with a stainless-steel splashback and extractor hood above. There is also a sink with a drainer for added practicality.
The room benefits from ceiling light points and radiators, while sliding patio doors provide direct access to the rear garden, allowing plenty of natural light to flow into the space and creating an excellent area for both everyday living and entertaining.
Utility
The utility room is fitted with matching wall and base units featuring black cabinet doors and wood-effect worktops, providing both style and practicality. It also benefits from a sink, making it ideal for everyday household tasks. The room is further enhanced by a ceiling light point, a radiator, and a window that allows plenty of natural light to enter the space.
W.C
The downstairs WC is fitted with a low-level toilet and wash hand basin, complemented by stylish black splashback tiling. The room also benefits from a ceiling light point and a radiator, providing added comfort and practicality.
Lounge
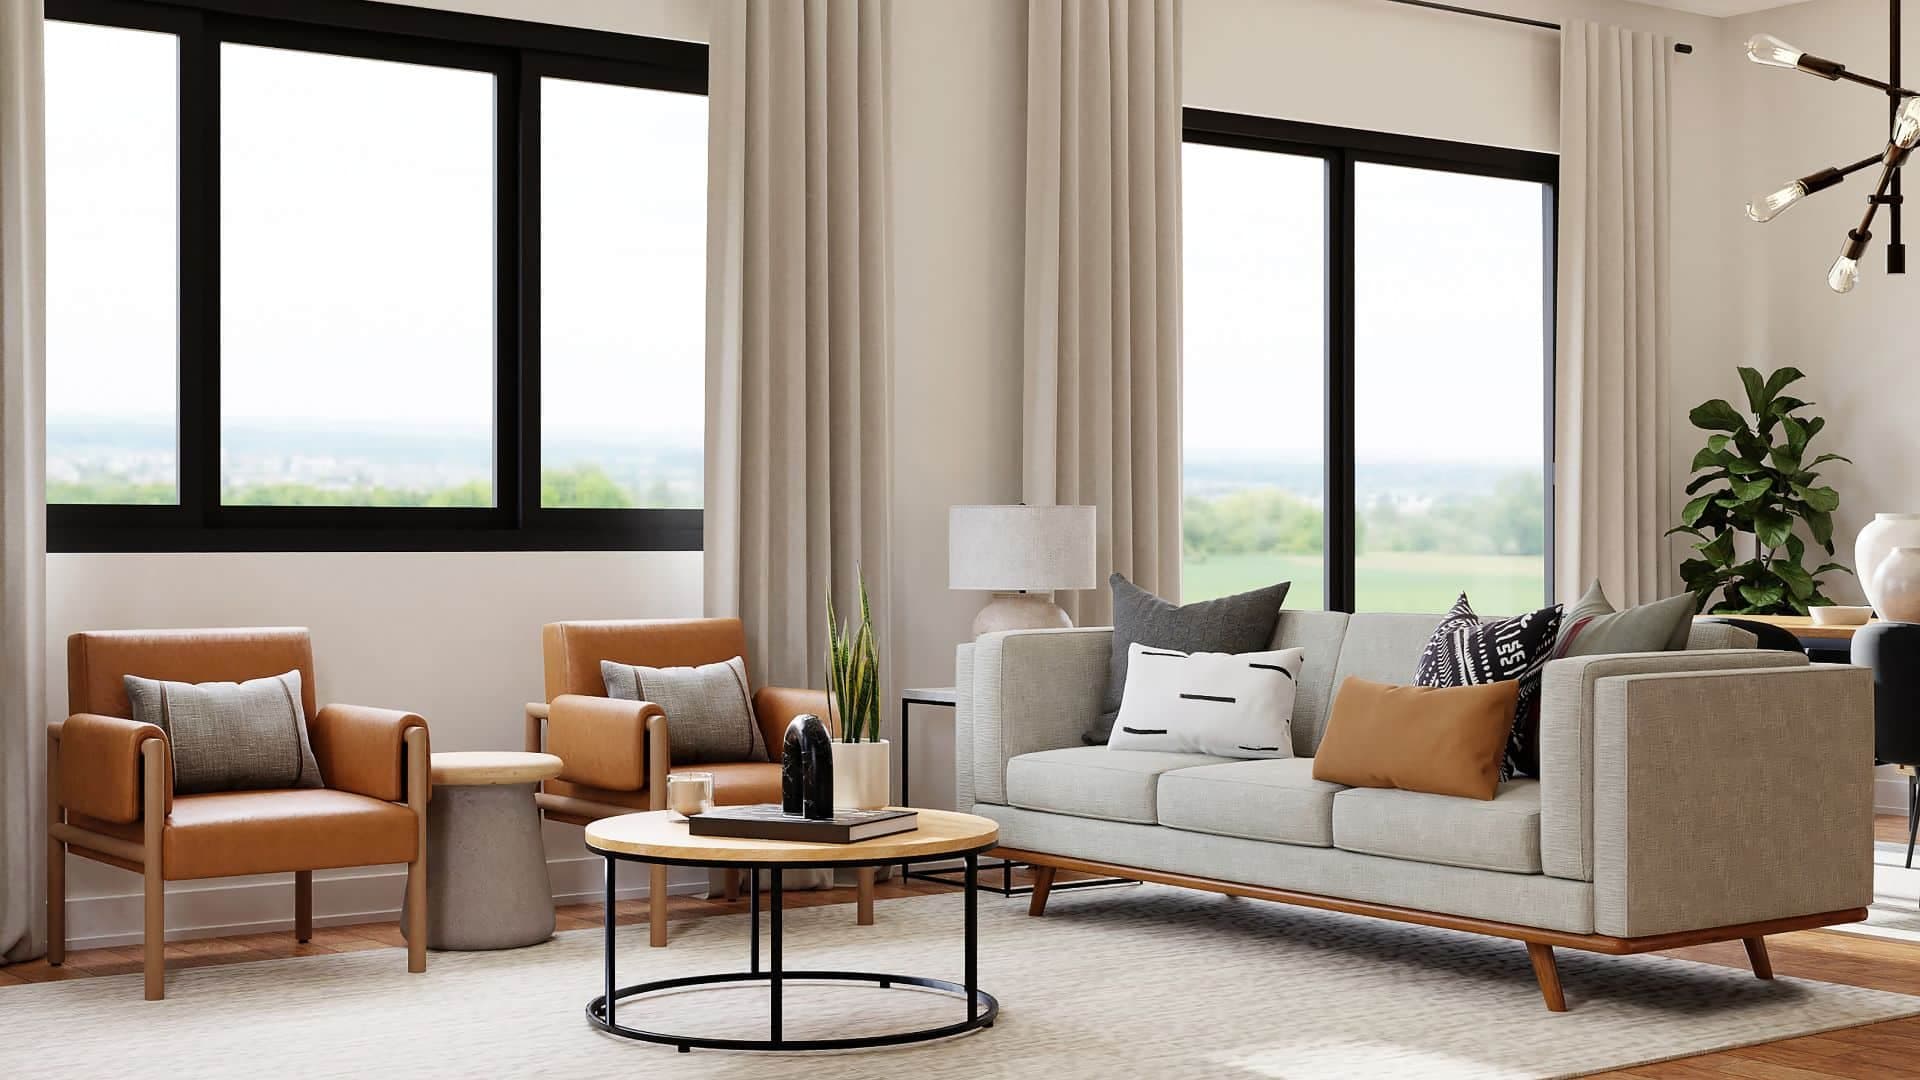
The lounge is a comfortable and inviting space, featuring fitted carpeting throughout. Sliding doors provide access to the balcony, allowing natural light to fill the room and creating a seamless connection between the indoor and outdoor spaces. The room also benefits from a ceiling light point and a radiator.
Bathroom
The bathroom is sleek and stylish, featuring a bath with contemporary black tiled splashbacks surrounding it. The suite also comprises a wash hand basin and a low-level WC. The room is finished with a ceiling light point, creating a bright and practical space.
Bedroom 3
Bedroom 3 is a well-proportioned room featuring carpeted flooring, two windows that allow plenty of natural light to flood the space, a ceiling light point, and a radiator. The room also offers ample space for storage, making it both practical and versatile.
Bedroom 2
Bedroom 2 is a well-proportioned double bedroom featuring carpeted flooring and two windows that allow plenty of natural light to enter the room. The space also benefits from a ceiling light point and a radiator, while offering ample room for storage, making it both comfortable and practical.
Bedroom 1
The main bedroom is a spacious and well-presented room featuring carpeted flooring and ample space for bedroom furnishings and storage. The room benefits from a ceiling light point, a radiator, and windows that allow plenty of natural light to fill the space. A particular feature of the room is the direct access to the en-suite shower room, providing added convenience and privacy.
On-Suite
The en-suite shower room is modern and well-appointed, featuring a shower with stylish black tiled splashbacks. The suite also comprises a wash hand basin and a low-level WC. The room benefits from a ceiling light point and a radiator, creating a comfortable and practical space.
Disclaimer
By law, we are required to conduct anti-money laundering checks on all potential buyers and sellers, and we take this responsibility very seriously. In line with HMRC guidelines, our trusted partner, Coadjute, will securely manage these checks on our behalf. Once an offer is accepted (subject to contract), Coadjute will send a secure link for you to complete the biometric checks electronically. A non-refundable fee of £54 inc VAT per person will apply for these checks, and Coadjute will handle the payment for this service. These anti-money laundering checks must be completed before we can send the memorandum of sale to the solicitors to confirm the sale. Please contact the office if you have any questions in relation to this.